


Used other measuring equipment for sale (108)
Metal working machinery & machine tools Measuring machines Other measuring equipment
Success:
Your message has been sent.
Listing


 Tönisvorst
7,631 km
Tool measuring instrument
MitutoyoQuickset R

Success:
Your message has been sent.
Listing


 Wiefelstede
7,608 km
Position measuring system
FagorR NCT 13-005 3071 11A
Success:
Your message has been sent.
Listing
 Tönisvorst
7,633 km
Setting rings
verschiedene Größen

Get information now
+44 20 806 810 84
+44 20 806 810 84
List now
*per listing / month
Success:
Your message has been sent.
Listing


 Wiefelstede
7,607 km
Stop angle
Hommel600 x 400 mm DIN 875/0
Success:
Your message has been sent.
Listing


 Tönisvorst
7,631 km
Optical equipment
HeidenhainOZA II -02-6
Discover more used machines
Success:
Your message has been sent.
Listing


 Wiefelstede
7,607 km
Angle stop
Horex1000 x 500 mm DIN 875/2
Success:
Your message has been sent.
Listing


 Wiefelstede
7,607 km
Flat angle
unbekannt1000 x 660 mm
Success:
Your message has been sent.
Listing
 Wiesbaden
7,810 km
Caliper
MIBIP 66
Success:
Your message has been sent.
Listing


 Wiefelstede
7,607 km
Quick switch 0-50 mm
KroeplinC450
Success:
Your message has been sent.
Listing



 Wiefelstede
7,607 km
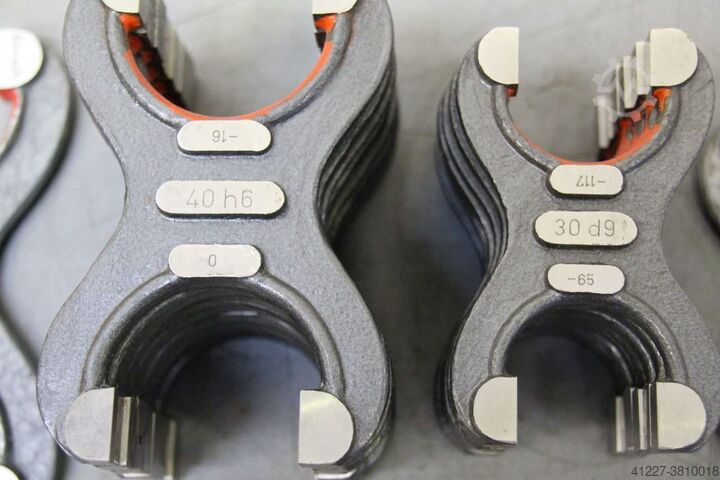
Throat exam, 26 pieces
Friedehorst10-50 mm
Success:
Your message has been sent.
Listing


 Wiefelstede
7,607 km
Caliper
unbekannt0-1000 mm
Success:
Your message has been sent.
Listing


 Tönisvorst
7,631 km
Setting gauge for micrometer
Success:
Your message has been sent.
Listing


 Wiefelstede
7,607 km
Caliper
Helios0-500 mm
Success:
Your message has been sent.
Listing


 Wiefelstede
7,607 km
Dial gauge for hardness tester
Isserstedt WOLPERTTestor HT
Success:
Your message has been sent.
Listing


 Tönisvorst
7,631 km
Outside micrometer
Stiefelmayer275-300 mm
Success:
Your message has been sent.
Listing
 Tönisvorst
7,631 km
Micrometer bracket
unbekannt475-500 mm
Success:
Your message has been sent.
Listing


 Wiefelstede
7,607 km
Ring gear vernier caliper
CSEmm
Success:
Your message has been sent.
Listing


 Wiefelstede
7,607 km
Depth micrometer
unbekannt0-150 mm
Success:
Your message has been sent.
Listing


 Wiefelstede
7,607 km
Steel ruler 2000 mm
Hoffmann461400 2000
Success:
Your message has been sent.
Listing


 Wiefelstede
7,607 km
Messuhr
MahrMillimess 0-50 µm
Success:
Your message has been sent.
Listing

 Wiesbaden
7,810 km
Three-point measuring devic


Success:
Your message has been sent.
Listing


 Wiefelstede
7,607 km
Caliper
Massi0-750 mm
Success:
Your message has been sent.
Listing


 Wiefelstede
7,607 km
Dial gauge
Käfer0,001 mm
Success:
Your message has been sent.
Listing


 Wiefelstede
7,608 km
Dial gauge
Käfer0,01 mm
Success:
Your message has been sent.
Listing


 Wiefelstede
7,607 km
Caliper
Massi0-500 mm
Used other measuring equipment (108)
Search Machineseeker now with more than 200,000 used machines:Browse through the most popular machine descriptions:
This may be of interest to you

Machineseeker remains title sponsor of the EHF Champions League

Second-Largest Sponsor of the Bundesliga

How to receive 100% of our e-mails

Photo gallery: the 10 strongest forklift trucks in the world

Morlock Motors official partner of Machineseeker and Truckscout24

Machineseeker agrees three-year extension as European Championship sponsor

Get information now
+44 20 806 810 84
+44 20 806 810 84
List now
*per listing / month


